
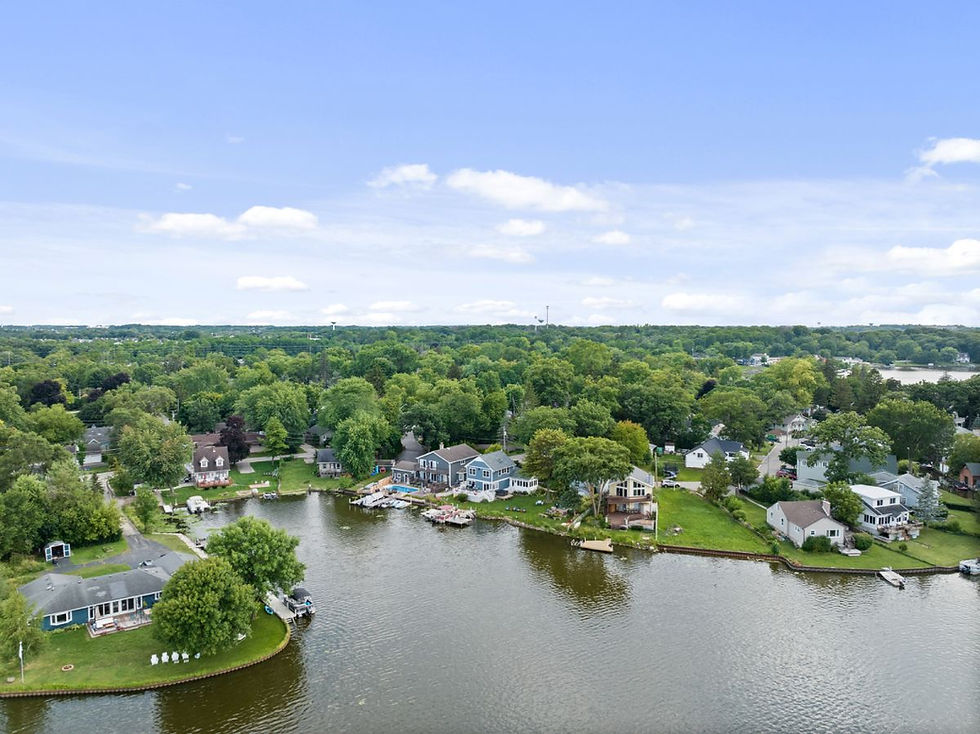
You've found a piece of land in Barrington. Maybe you spotted it on a drive through Long Grove, or a real estate agent flagged a lot in South Barrington that checks every box. You can picture the house already. The big kitchen. The home office. The backyard where the kids run around after school.
But then comes the question that stops most people: who actually turns that picture into a real building?
If you've been Googling "residential designer," you're not alone. Most people who come to me have typed some version of that search. They know they need someone to design their home, but they're not sure what the role involves or whether they even need one.
I'm Michael Carney, and I've spent over 25 years answering this question. Let me break it down for you.

What a Residential Designer Actually Does
A residential designer is the person who turns your ideas into a buildable plan. You come to me with how you want to live.
I figure out how to make that work inside the rules of your lot, your local building codes, and your budget. I'm thinking about where natural light comes in. I'm thinking about how your family moves through the house on a Tuesday morning. And I'm translating all of that into construction documents that a contractor can actually build from.
Most people don't realize how much a residential designer handles before a single nail gets hammered. Here's what that work looks like:
A residential designer creates the floor plan layout based on how your family actually uses space, not just how it looks on paper.
They review local building codes and zoning requirements to confirm your design can be built on your specific lot.
They guide material selection so you make informed choices about finishes, fixtures, and structural elements early in the process.
They coordinate with structural engineers, civil engineers, and other consultants who need to sign off on parts of your project.
They produce the construction documents your contractor uses to build, and those documents are what your municipality reviews for your building permit.
That last point matters more than people think. Good construction documents protect you. They give the contractor clear instructions and leave less room for guesswork.
Residential Designer vs. Residential Architect - Is There a Difference?
This is one of the most common questions I hear. The honest answer is yes, there is a difference, and it matters.
A residential architect is a licensed architect who specializes in homes. Licensing means they've met education requirements, passed a rigorous exam, and are held to professional standards by the state. A residential designer, on the other hand, may or may not hold a license. In some states, anyone can call themselves a residential designer.
Why does that matter for you? A licensed residential architect can stamp drawings for permit. They carry professional liability. And they've been trained to produce construction documents that meet code. When things go wrong during a build, the quality of those documents is usually the first thing I look at.
I'm a member of the American Institute of Architects and I'm licensed in over 20 states. When you're hiring a residential designer for a custom home, I'd encourage you to ask about licensing upfront. It tells you a lot about the level of accountability you're getting.
When You Actually Need a Residential Designer (And When You Don't)
Let me save you some time. If you're replacing countertops or painting your kitchen, you don't need a residential designer. Call a good contractor and move on.
But if you're building a custom home on a new lot, especially in areas like South Barrington or Long Grove where zoning setbacks and lot constraints are real, you need one. If you're buying vacant land and wondering what you can even build there, you definitely need one.
I ran a feasibility study recently for a client who wanted a large home on their property. When I analyzed the site, the home they had in mind was twice as big as the lot could support. We identified that constraint early and went to the city for special permission to make it work. Without a residential designer involved from the start, that client would have bought land they couldn't build on.
I've also been called into projects after the contractor already started. By then, the original design intent is gone. The homeowner is frustrated. The contractor is frustrated. And I'm trying to fix problems that didn't need to exist. I've seen this happen too many times. The cost of bringing a residential designer in early is a fraction of what it costs to fix mistakes later.

What Does a Home Architect Do During Your Project?
People ask me what does an architect do on a daily basis once the project starts. The answer is: a lot more than draw pictures.
At Studio Carney, I walk every client through the same process. I've refined it over hundreds of projects, and it works because it keeps everyone on the same page from day one.
Here's how it flows:
Onboarding starts with a quick phone call and a questionnaire. I want to understand the scope before we meet in person.
Exploration is a site visit where I gather your requirements and learn how your family actually lives. I can't design a home without that information.
Site Documentation means my team visits the property, takes measurements, shoots photos, and does an initial building code review.
Conceptualization is where the design starts. We explore floor plans, elevations, and material options over one to two months.
Development is when we finalize the specs, collaborate with engineers, and submit drawings for your building permit.
Realization is construction. I do regular site visits to make sure the contractor follows the drawings. I answer questions. I manage the punch list. And I'm there through project closeout.
I tell every client the same thing on day one: your input is what makes this work. I can't design a home without understanding how you actually live. Ninety-nine percent of my clients are unfamiliar with local building requirements when we first meet.
They show me pictures from Pinterest or Instagram of things that can't be built here because of codes. Part of my job as your home architect is educating you on what's possible before we spend a dollar on construction.
Why the Design-Build Approach Saves You Time and Money
Here's where things go wrong on most custom homes. The residential designer finishes the plans, hands them to the homeowner, and walks away. The homeowner gives the plans to a contractor. Now the contractor has questions, but the residential designer isn't around to answer them. Changes get made on the fly. Details get lost. Budget overruns pile up.
I've taught workshops to property management companies and real estate agents about this exact problem.
The message I give them is simple: bring the architect in at the beginning, not the end. When the residential designer stays involved through construction, you get one person who understands the original intent and can hold the contractor accountable to it.
At Studio Carney, I review the contractor agreement before my clients sign it. I make recommendations to protect them. I conduct regular site visits to confirm the work matches the drawings. And when something comes up during the build, I'm there to solve it because I know the project inside and out.
That's the design-build approach. Your residential designer and your builder work as one team, with one point of contact. It eliminates the miscommunication that causes most custom home headaches.

How to Choose the Right Residential Designer for Your Custom Home
If you're comparing residential designers, here are the things I'd check:
Are they a licensed architect? Ask for their license number and verify it with the state. This tells you they meet professional standards and can stamp your permit drawings.
Do they have experience in your area? A home architect who knows the local building codes in Barrington or the Northwest Suburbs of Chicago can save you weeks of back-and-forth with the municipality.
Will they walk you through their process? If they can't explain every phase from first meeting to construction closeout, that's a red flag.
Do they stay involved during construction? If your residential designer disappears after the plans are done, you'll be on your own when problems come up. And problems always come up.
If you're planning a custom home in Barrington or the Northwest Suburbs of Chicago, I'd like to talk. Schedule a call with me, and we'll walk through your project together. I'll answer your questions, and we'll figure out if we're the right fit.
FAQs
1. What is the difference between a residential designer and a residential architect?
A residential architect is a licensed professional who has passed state exams and can stamp permit drawings, while a residential designer may or may not hold a license. If you're building a custom home, hiring a licensed residential architect protects you with professional accountability and code-compliant construction documents.
2. How long does it take to work with a residential designer on a custom home?
The design phase typically takes six months to a year depending on the size and complexity of the project. Construction adds another year or more, so most custom homes in the Northwest Suburbs of Chicago take one and a half to two years from first meeting to move-in.
3. Do I need a residential designer if I already have a contractor?
Yes, because a residential designer creates the construction documents your contractor builds from, and those drawings are what protect your budget and your vision. Without them, decisions get made on the fly and the original design intent often gets lost.
4. What does a home architect do during the construction phase?
A home architect conducts regular site visits to confirm the contractor follows the approved drawings, answers questions from both the client and builder, and manages the punch list before project closeout. This oversight is what keeps the finished home aligned with what was designed.
5. Should I hire a residential designer before I buy land?
Absolutely. A residential designer can run a feasibility study on a lot to determine what can and can't be built there before you commit to purchasing it. Buying land without that analysis can lead to costly surprises like zoning restrictions or site constraints that won't support the home you have in mind.
Tags
architect chicago, chicago architects residential, chicago architects, chicago home renovation, chicago residential architects, chicago architecture
